Default sidemenu image
Search

Leave a Message

Thank you for your message. We will be in touch with you shortly.

Explore Our Properties

Property Description

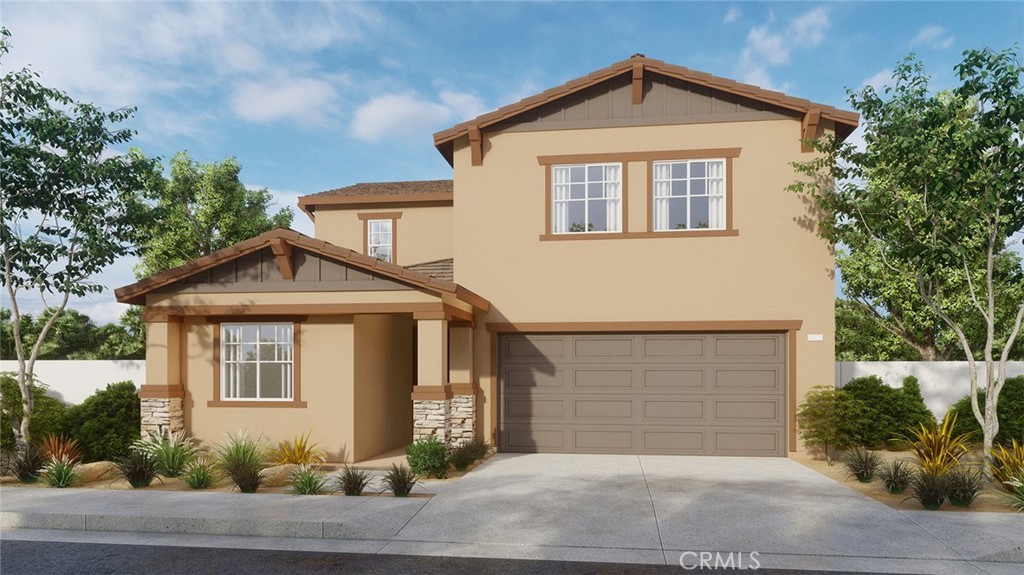
New Construction - This spacious 1,975 square foot California Ranch exterior facade home comes with a large deep rear yard located by the community park offering (4) bedrooms and (3) full bathrooms with (1) bedroom and bath downstairs. This is an open floorplan with a great room, dining room and kitchen that all flow together nicely with a nice sized kitchen island, the countertops are granite with smoke colored shaker styled cabinetry, stainless steel built-in appliances and a walk-in pantry. Upstairs you will find the main bedroom with an en-suite bathroom and large walk-in closet with (2) additional bedrooms, a full bath and the laundry room. This home will come with an attached (2) car garage already pre-plumbed for an electric car and direct access into the home. Our Homes come with a fully landscaped and irrigated front yard & smart home technology. Our anticipated move in date will be March of 2026.


Overview

Property Status
Sold
Date Sold
March 24, 2026
Lot Size
4,700 Sq.Ft.
MLS ID
SW25282191
Property Type
Residential
Year Built
2025

Features & Amenities

Neighborhood
Riverside County
Architecture Styles
Ranch
View Description
None
Stories
1
Garage Spaces
2.0
Water Source
Public
Utilities
Electricity Connected, Natural Gas Connected, Sewer Connected, Water Connected
Pool
None
Lot Features
Drip Irrigation/Bubblers, Front Yard
Parking
Driveway, Garage
Heat Type
Central, ENERGY STAR Qualified Equipment
Air Conditioning
Central Air, ENERGY STAR Qualified Equipment
Laundry Room
Upper Level
Fireplace
None
Appliances
Built-In Range, Dishwasher, ENERGY STAR Qualified Water Heater, Disposal, Gas Oven, Microwave, Tankless Water Heater, Water Heater
Other Interior Features
Granite Counters, Pantry, Recessed Lighting, Bedroom on Main Level, Walk-In Closet(s)
Sewer
Public Sewer
Substructure
None
Security Features
Carbon Monoxide Detector(s), Smoke Detector(s)
School District
Perris Union High
Sales Price
$592,990

Downloads

31128 Southern Oak Drive

Schedule a Tour

I would love to help you see this beautiful home! As a full-service brokerage, we can help you tour. Please submit an offer, and answer questions about the buying process.

Thank you

for your interest in 31128 Southern Oak Drive, Winchester, CA 92596

31128 Southern Oak Drive
Navigate

31128 Southern Oak Drive
explore in 3d

I'm Interested In

31128 Southern Oak Drive

or
  • CallLaura Arnold

    License #02208252

    720-400-2575
  • Follow Us On Instagram